Belmont-Monterra
Belmont-Monterra
| Client | AXA REIM |
| End Client | Parliament European / TBD |
| Mission | Construction project management |
| Design offices | A2RC – CES – SETESCO – BUILDTIS – B4F A-TECH – PS2 – etc |
| Contractor | BAM/Interbuild |
| Location | 1040 Brussels |
| Project Type | Demolition – new build |
| Type of building | Flats – retail space – offices |
| Surface area | +/- 22.800m² |
| Period | Start of the Immo-Pro project: March 2026 – End: February 2027 (PR) |
| Cost | N/A |
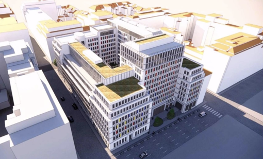
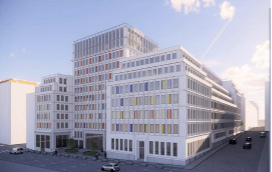
Located between 53 Rue Belliard, 46 Rue Montoyer and Rue Marie de Bourgogne, this project is transforming a building of approximately 22,800 m² into a complex of residential and office space intended for users of the European Parliament, complemented by a retail outlet on the ground floor.
The floor area was increased by approximately 1,175 m², thanks to the addition of a new storey, the reconstruction of levels +9 and +10, and the development of the space between wings L1 and L4/L5. The project also includes an indoor garden and incorporates sustainable solutions, including geothermal energy and photovoltaic panels.
Our project management delegated includes an operational support that is enhanced throughout the implementation phase. It aims to ensure the successful completion of the construction project and to ensure the technical and operational monitoring of the project.